Basements
Basement Renovations & Development in Calgary
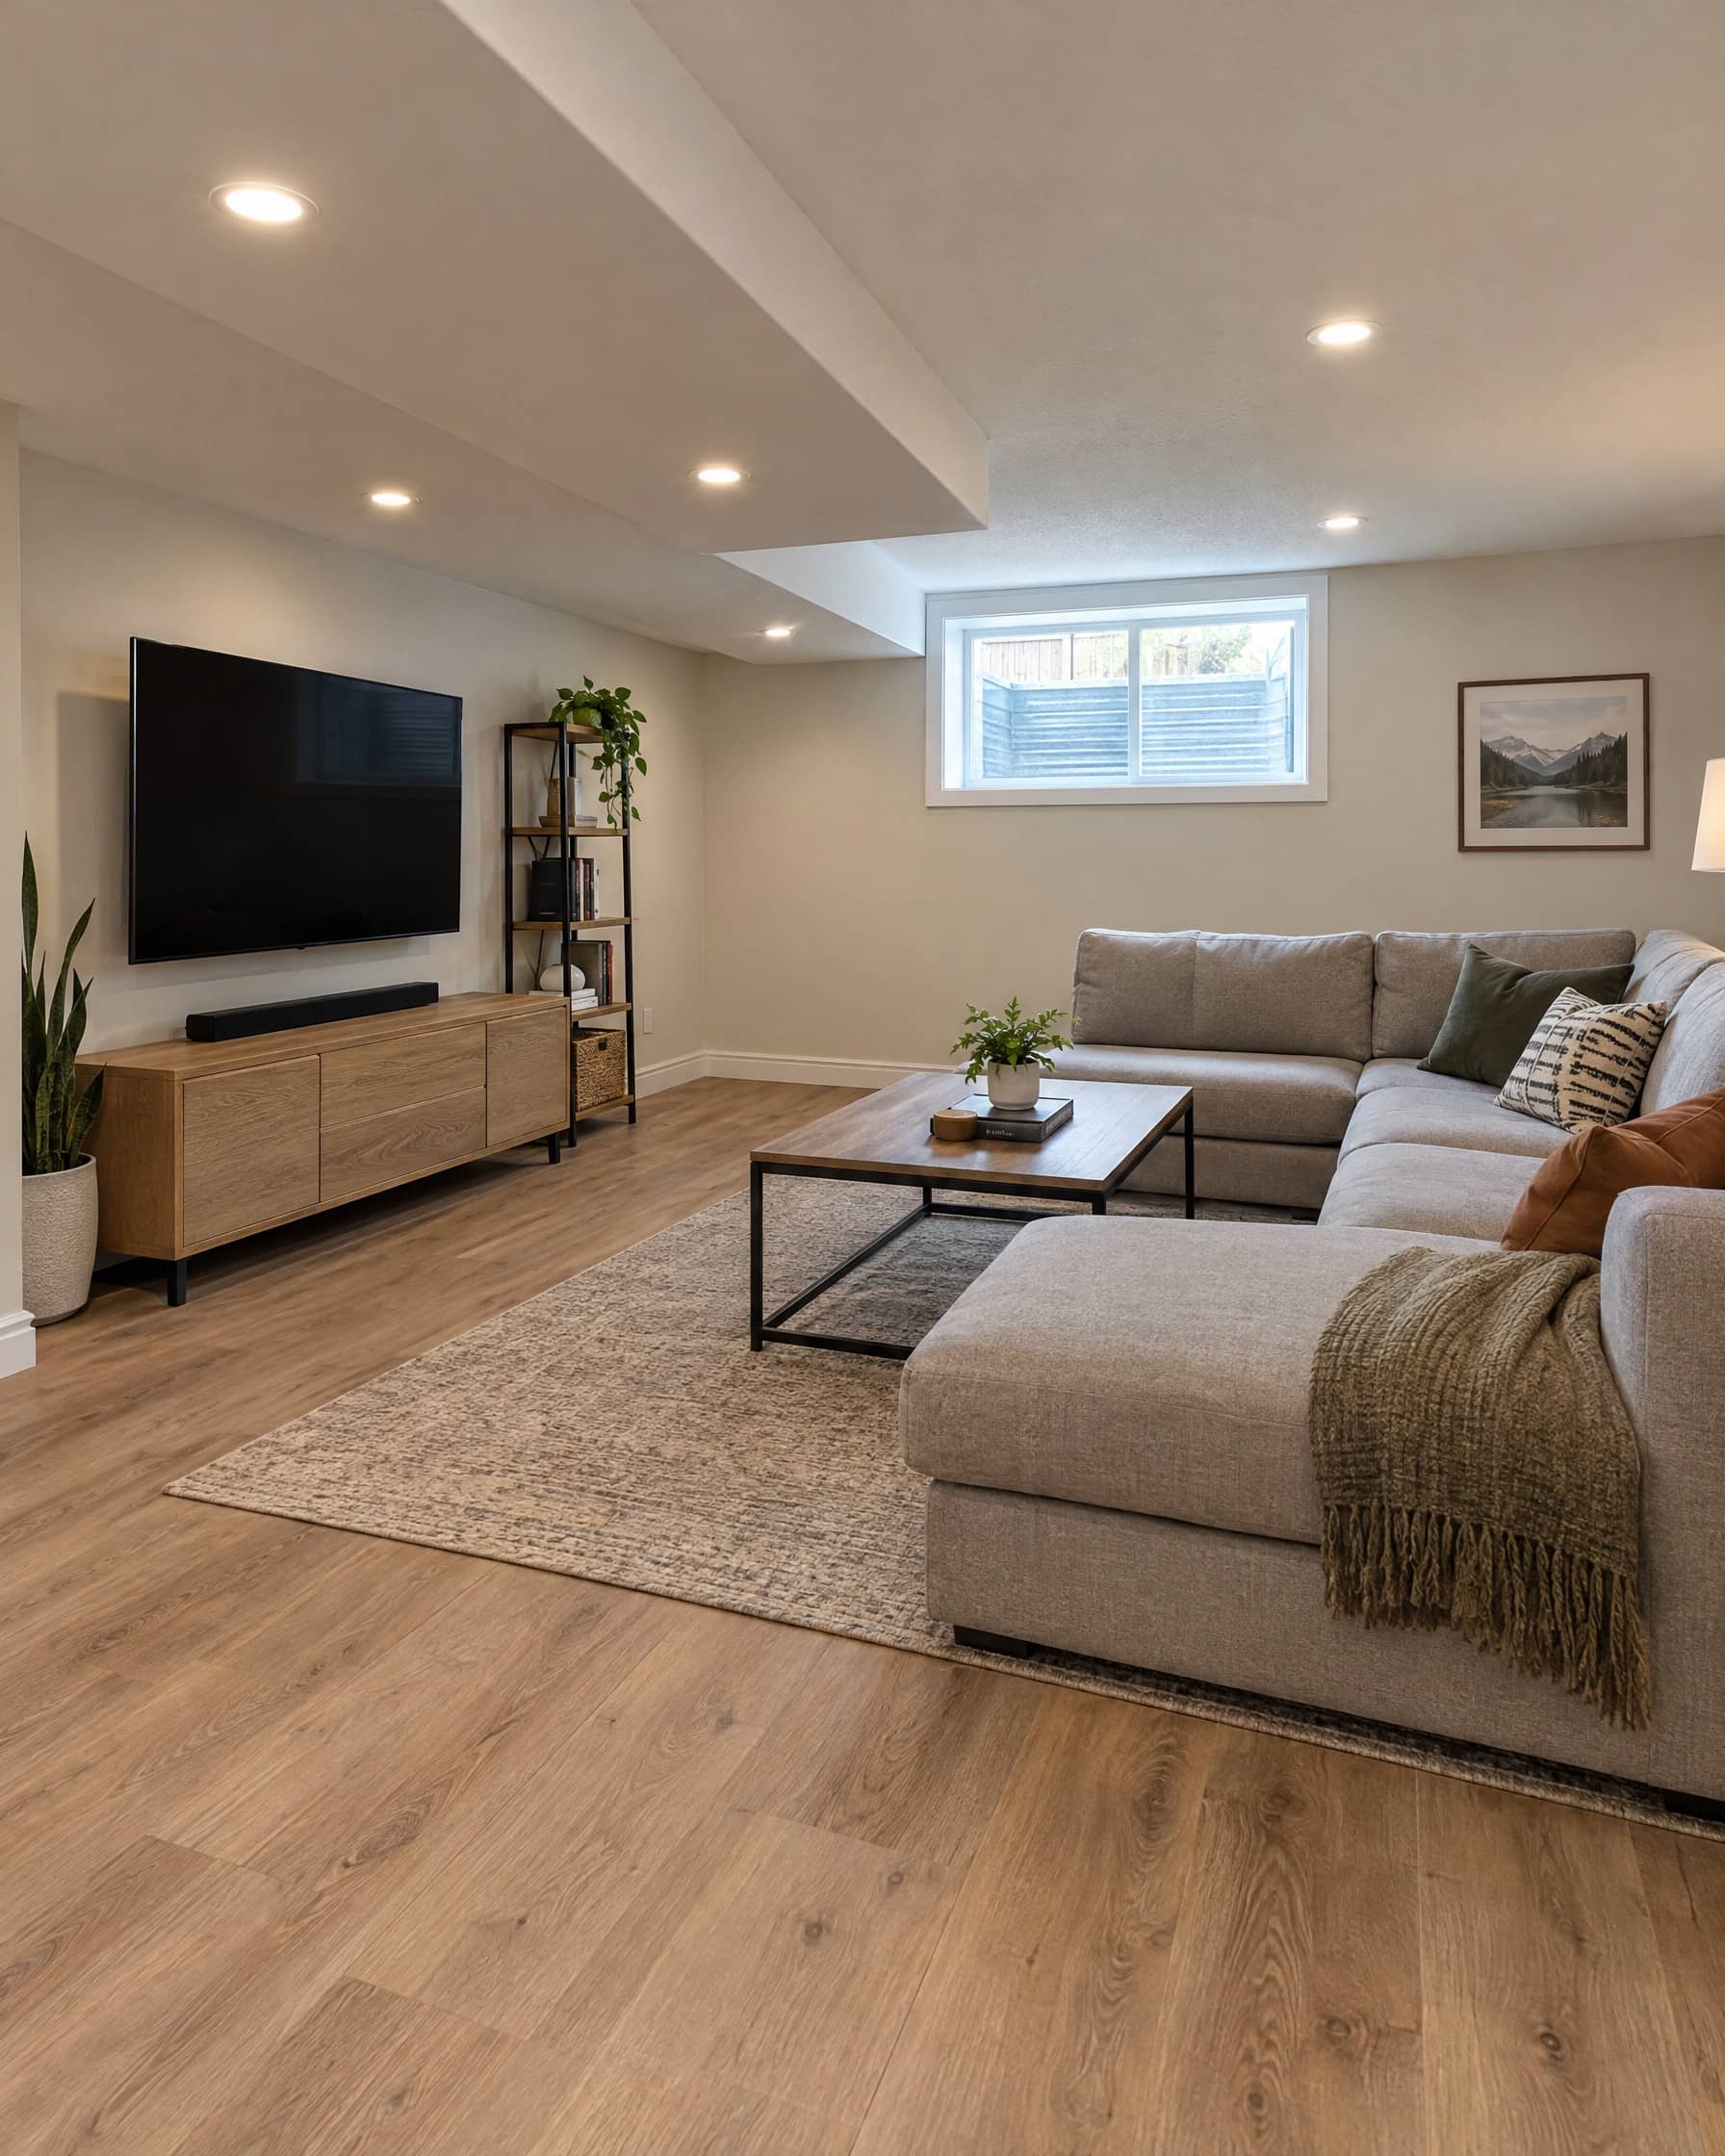
A basement is often the largest block of unused space in a Calgary home. Developing it well takes more than walls and paint. It starts with moisture, insulation, layout and the permits the City requires before work begins.
TrustBuilt Canada plans and builds basement developments and renovations from bare concrete through to final finishes, with a clear scope and schedule agreed before construction starts.
Scope of work
What a basement development involves
- 01
Assessment & layout
We look at ceiling height, existing mechanical, windows, beams and posts, and any signs of moisture, then plan a layout that works around them rather than fighting them.
- 02
Framing & insulation
Exterior walls are insulated and framed, and interior walls laid out for rooms, storage and mechanical access. On slab-on-grade basements we plan for slab movement where it applies.
- 03
Rough-ins & inspections
Electrical, plumbing, heating and ventilation rough-ins are coordinated with the appropriate trades and scheduled around required inspections.
- 04
Drywall, flooring & finishing
Drywall, taping and finishing, flooring, doors, trim and paint bring the space together, finished to the level of detail agreed in your proposal.
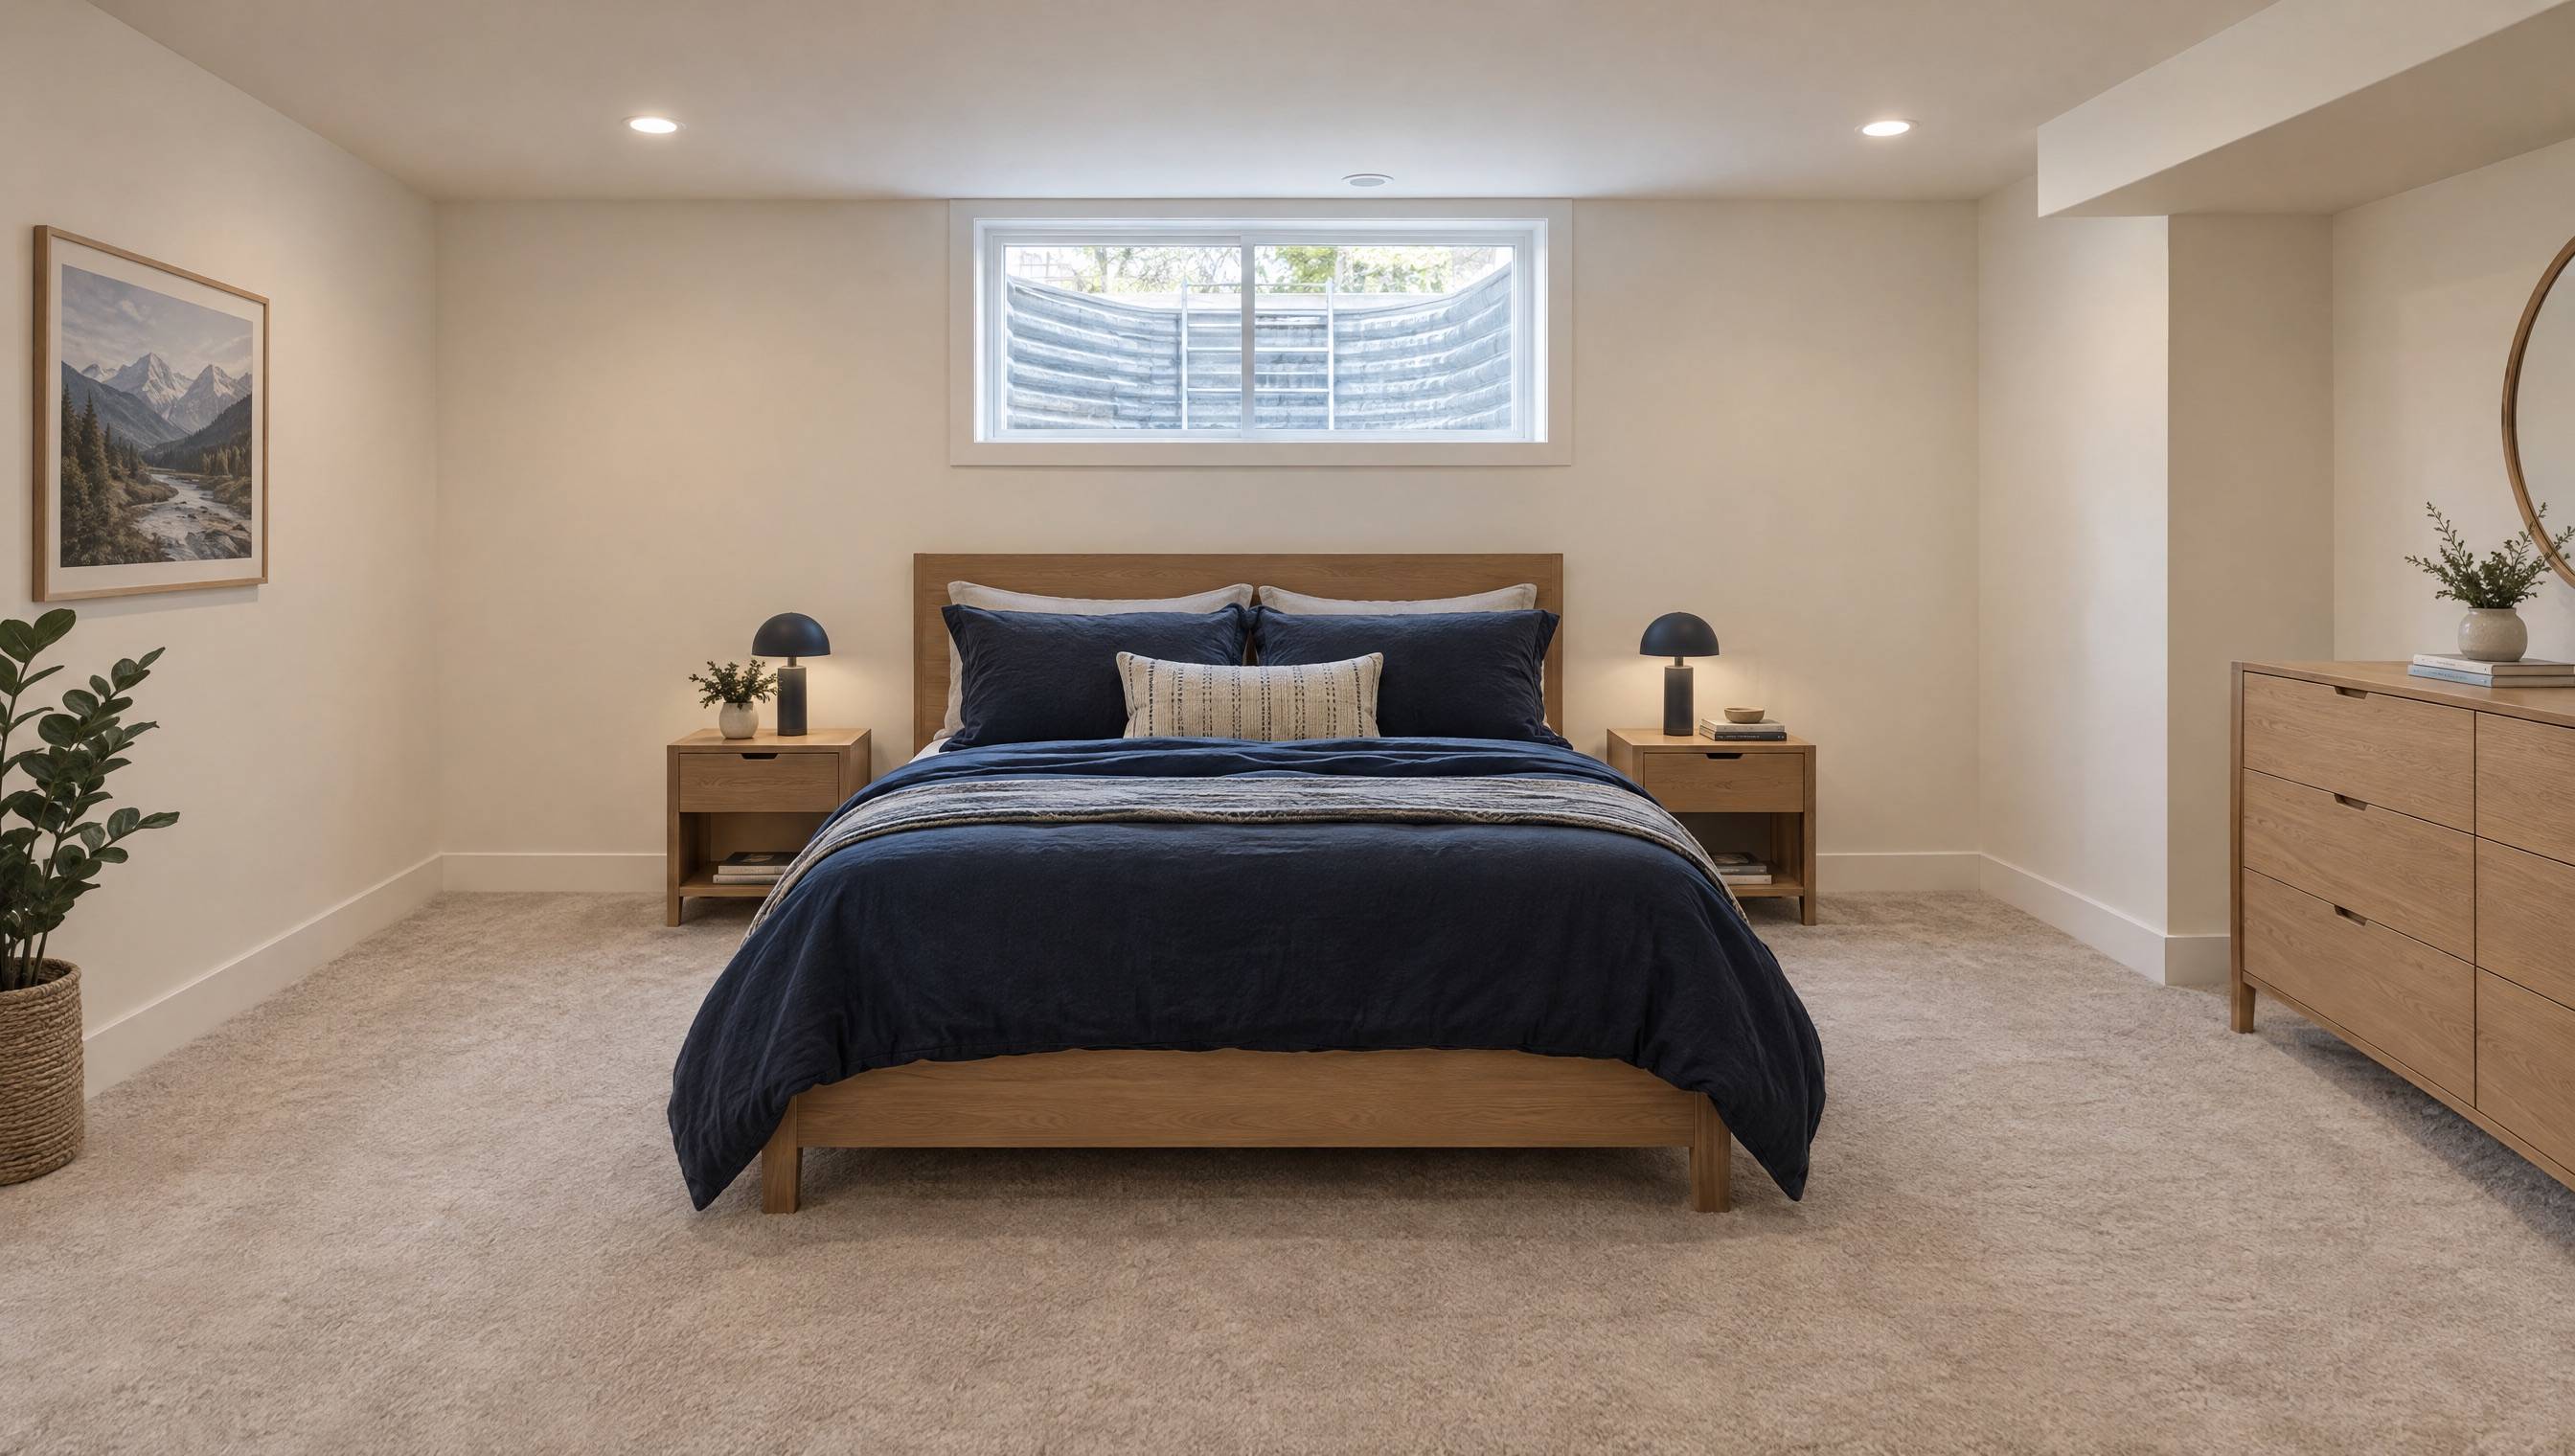
A basement bedroom needs an egress window that meets code, so it's planned before the framing goes up.
Projects we take on
Types of basements projects
- Family and media rooms
- Basement bedrooms and guest suites
- Home offices and studios
- Basement bathrooms and wet bars (no cooking appliances)
- Home gyms and play areas
- Storage and mechanical room upgrades
- Refreshing a previously developed basement
Planning a basement in Calgary
Permits come first
The City of Calgary requires a building permit to develop a basement, with separate permits for electrical, plumbing, gas and heating work. Building without them can cause problems at inspection, insurance and resale time.
Bedrooms need egress
A basement bedroom generally needs a window large enough to serve as an emergency exit. If your windows are small, enlarging one may be part of the scope, and it affects cost and timing.
Moisture and radon
Any existing dampness should be resolved before walls go up. Health Canada recommends testing homes for radon; testing before you finish the basement makes mitigation simpler if it's needed.
Kitchen + bathroom = secondary suite
In Calgary, a basement with both a kitchen and a bathroom must be approved as a secondary suite, which has its own requirements. A wet bar is allowed as long as it has no cooking appliances. Tell us early if a suite is your goal.
A clear path from first call to final walkthrough
- 01
Initial Consultation
A conversation about your goals, the space, your timeline and a realistic budget range. If it's a fit, we arrange a site visit.
- 02
Project Assessment
We look at the space in person (existing conditions, structure, mechanical and anything that affects scope) and take the measurements we need.
- 03
Proposal & Planning
You receive a written proposal with scope, exclusions, schedule and pricing. Selections, permits and trade sequencing are settled before work starts.
- 04
Construction
Work proceeds to the agreed plan, with a protected, tidy site and regular updates. Any change to scope or cost is discussed and approved before it happens.
- 05
Final Walkthrough
We walk the finished project with you, address any items on the list, and hand over the information you need for the space.
Do I need a permit to develop my basement in Calgary?
Yes. The City of Calgary requires a building permit for basement development, plus separate trade permits for electrical, plumbing, gas and heating work. We'll walk through what your project needs during the assessment.
How much does a basement development cost?
It depends mainly on size, the number of rooms, whether a bathroom or wet bar is included, the condition of the space, and your finish selections. After an assessment we provide a written proposal so you can compare options before committing.
How long does a basement development take?
Timelines depend on scope, permit approval and inspection scheduling, and material lead times. Your proposal includes a realistic schedule, and we keep you updated if anything changes.
Can you work around our existing furnace, water heater and beams?
Usually, yes. Planning around existing mechanical, ductwork and structural elements is part of the layout stage. Where relocating something makes sense, we'll explain the trade-offs and cost.
How do you assess a basement before quoting?
We look at ceiling height, windows, existing mechanical, beams and posts, signs of moisture and how you want to use the space. That visit is what turns a rough idea into a scope we can price accurately.
Can I put a kitchen and bathroom in my basement?
In Calgary, a basement with both a kitchen and a bathroom must be approved as a secondary suite, which has extra requirements. A wet bar without cooking appliances is allowed in a regular basement development.
Do you offer basement renovations outside Calgary?
Calgary is our primary service area. We also consider basements projects in surrounding communities, and larger projects further from the city case by case. See our service areas page for details.
How do I get a free basement quote?
Use the Get a Free Quote form: choose the service, describe the project, where it is and your timing, and add photos of the space if you can. We'll follow up to talk through scope and next steps.
Related services
- Framing & Interior ConstructionAccurate framing that keeps every trade after it straight, square and on schedule.Learn more
- Drywall ServicesHanging, taping and finishing for smooth, paint-ready walls and ceilings.Learn more
- Flooring InstallationHardwood, vinyl plank, laminate and tile installed on a properly prepared subfloor.Learn more
- Bathroom RenovationsEnsuites, main baths and powder rooms built to stay dry, bright and easy to live with.Learn more
Working outside Calgary? Check our service areas.
Start your project
Ready to plan your basement project?
Share a few details and photos of the space. We'll follow up to talk through scope, timing and next steps.