Framing
Framing & Interior Construction in Calgary
Framing is the skeleton of every interior project. When walls are plumb, openings are square and blocking is where it's needed, drywall, doors, cabinets and trim go in cleanly. When they aren't, every trade after pays for it.
TrustBuilt Canada frames basements, new interior walls and renovation changes for homeowners and as a subcontractor to builders and general contractors.
Scope of work
Framing services
- 01
Basement framing
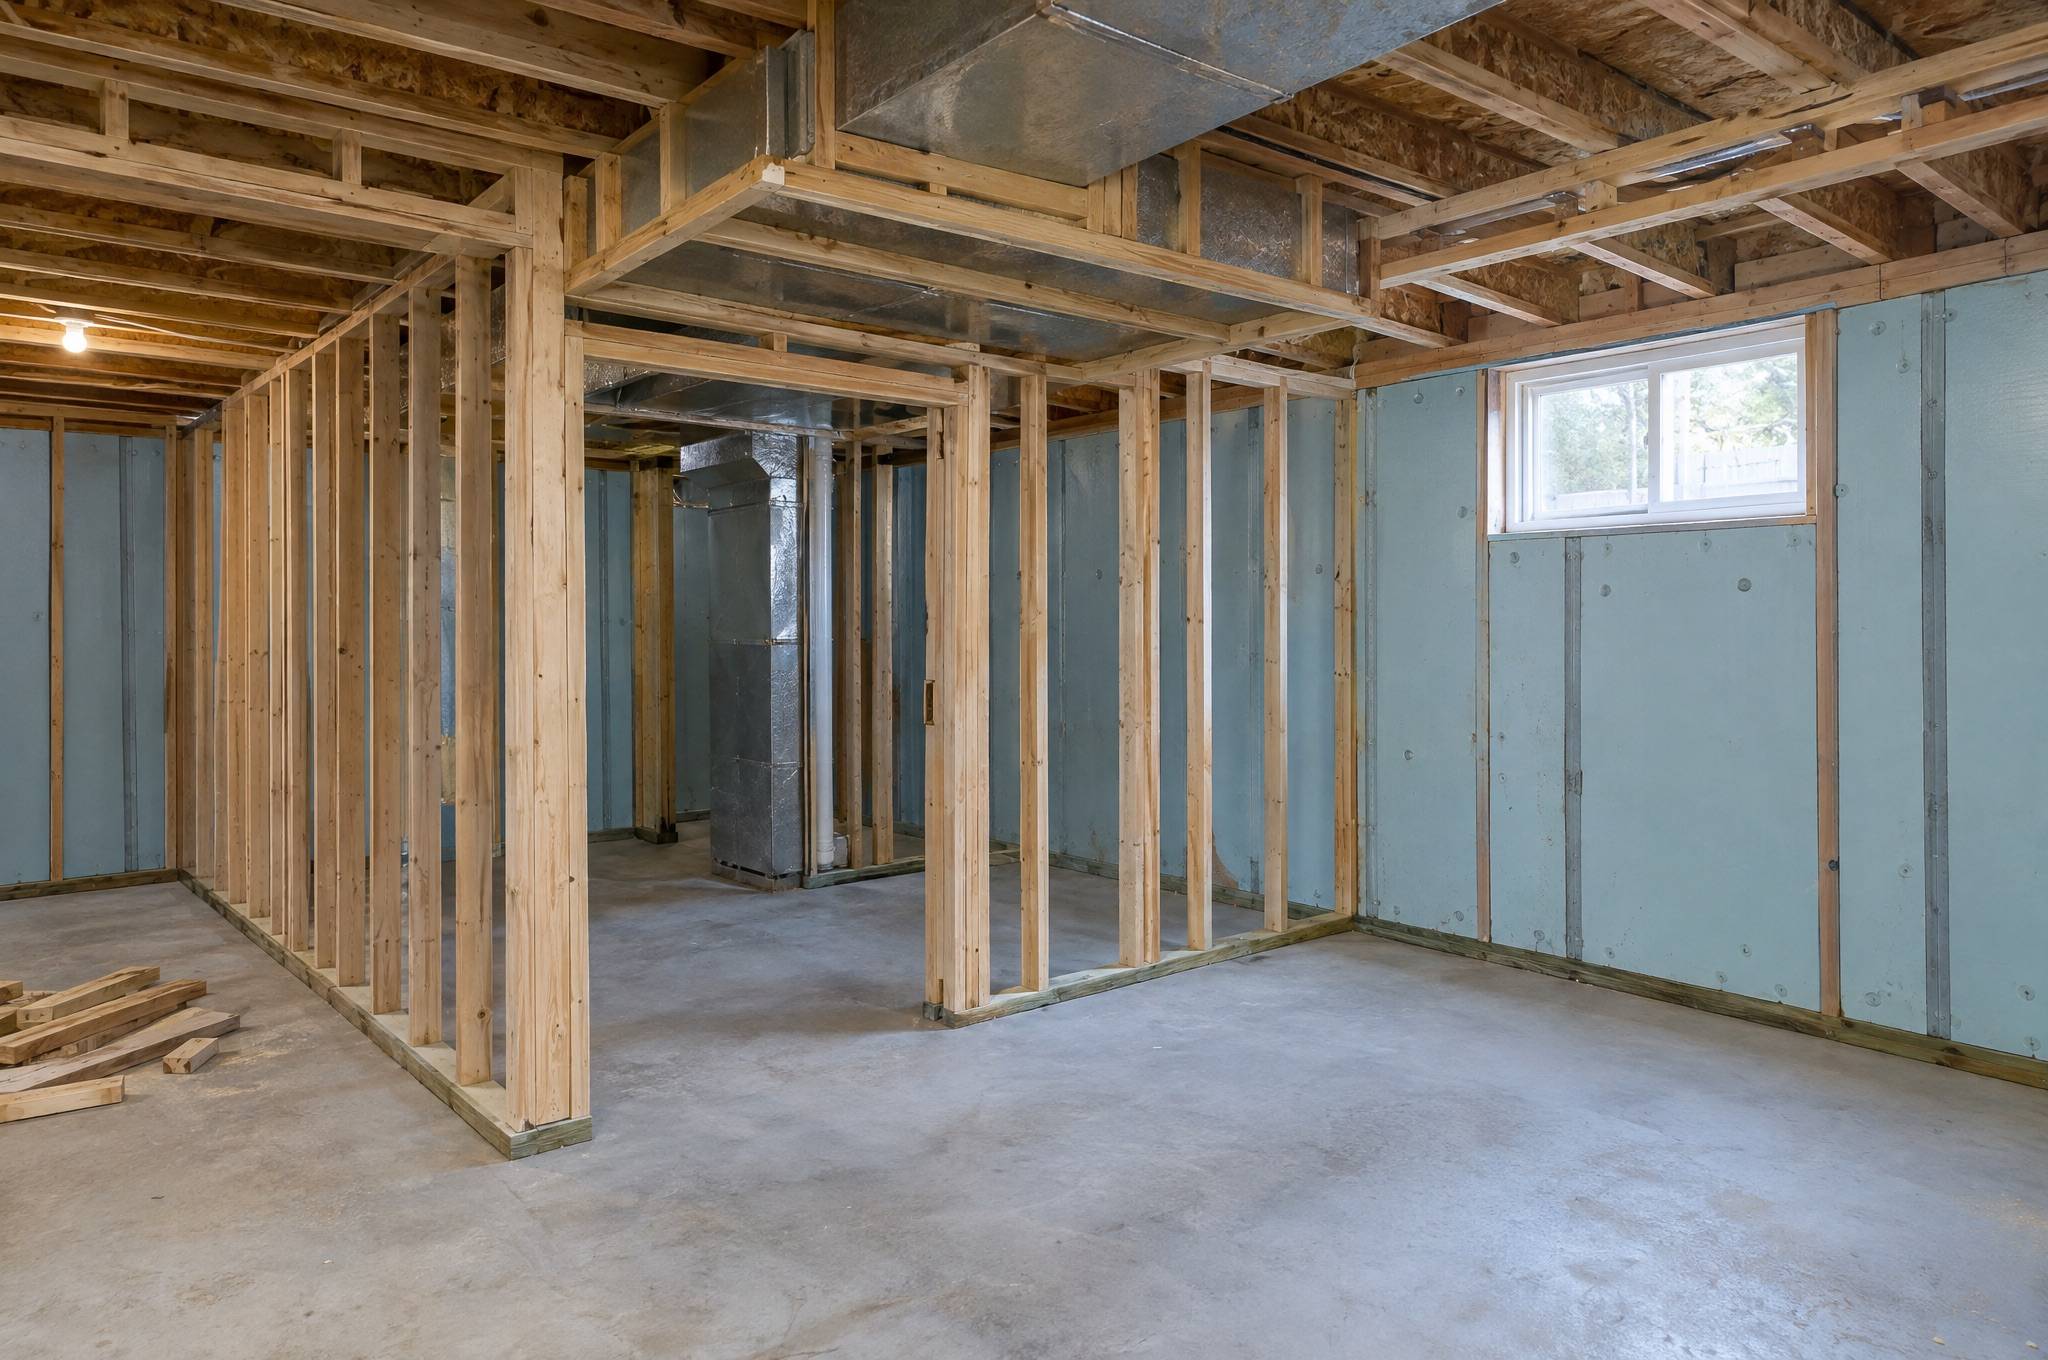
Exterior wall framing, partition walls, bulkheads around ductwork and soffits, built to suit the insulation strategy and layout.
- 02
Partition walls & openings
New interior walls, enlarged openings, headers and door rough openings sized for the products being installed.
- 03
Structural changes
Beam and post installation for wall removal, built to engineered specifications with the required permits.
- 04
Blocking & backing
Solid backing for cabinets, TVs, grab bars, railings and shelving so they can be mounted securely later.
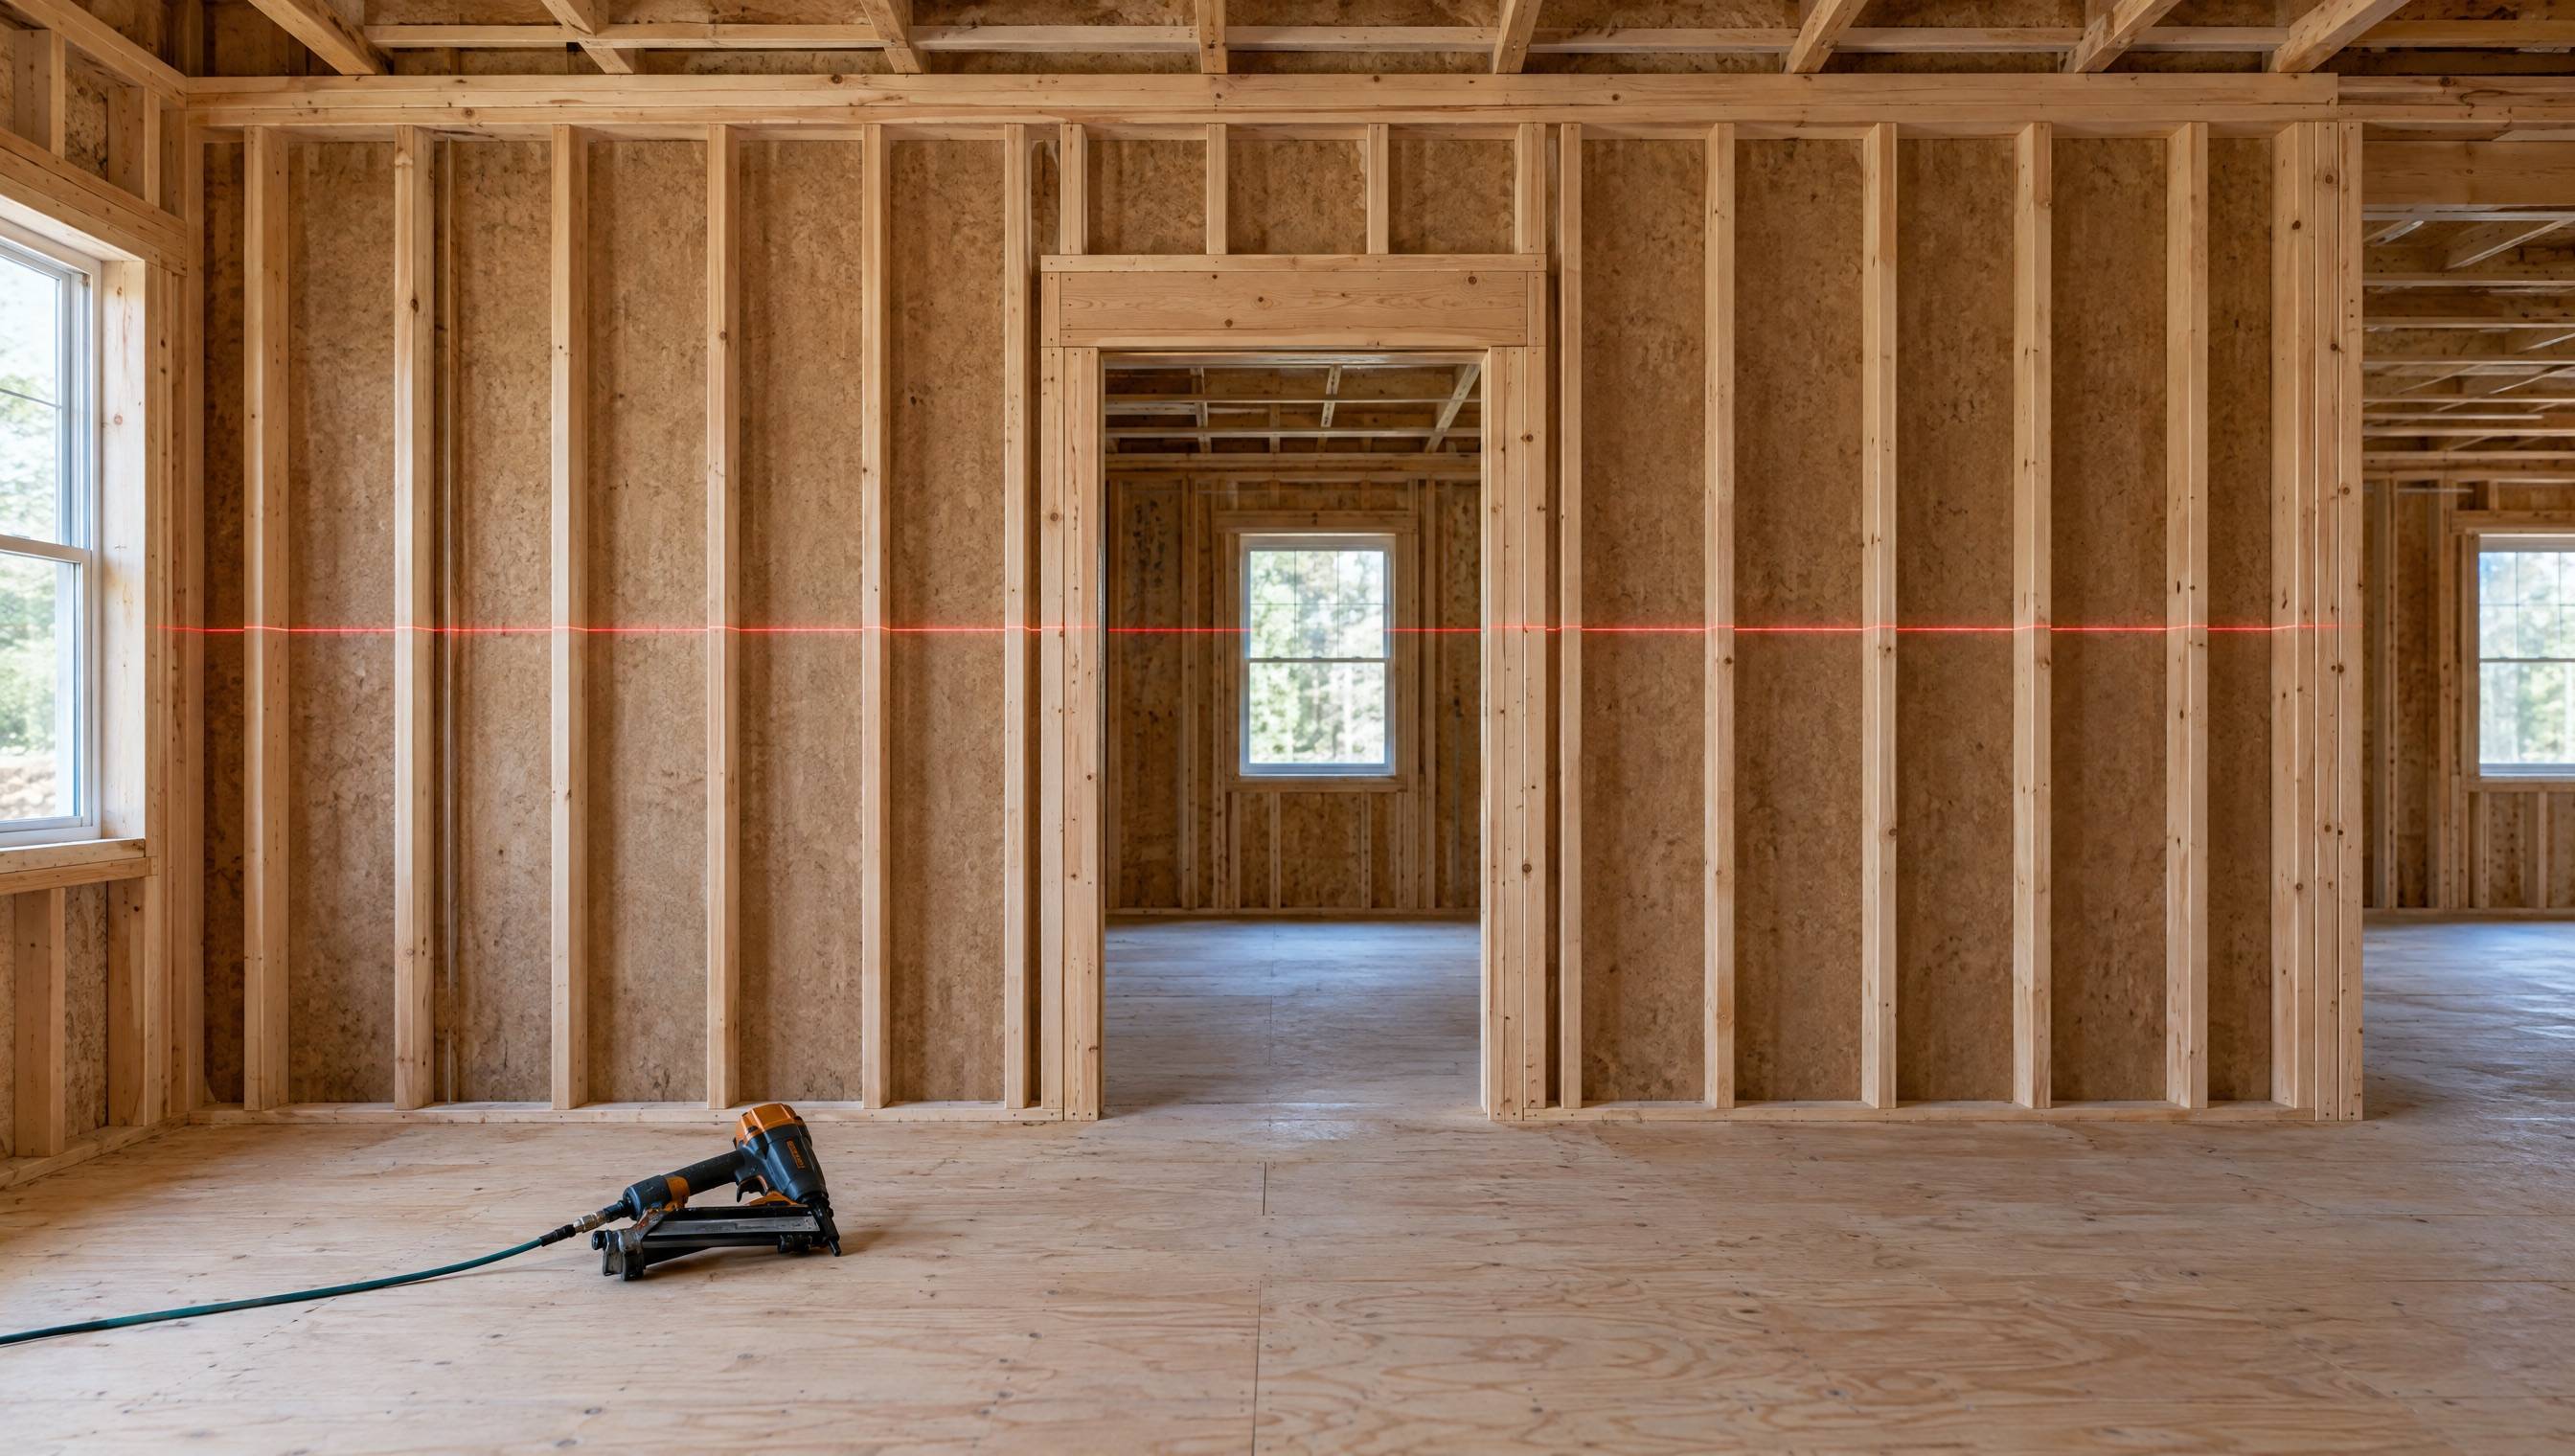
Plumb studs, a solid header over every opening and a level line to check the work against.
Projects we take on
Types of framing projects
- Basement development framing
- Bulkheads and soffits
- New rooms and partition walls
- Load-bearing wall removal (engineered)
- Closet and storage framing
- Subcontract framing for general contractors
Framing details we pay attention to
Slab movement
Some Calgary-area basements experience slab movement. Where it applies, basement partitions can be built to allow for it rather than transfer it into the floor above.
Planning for every trade
Framing is laid out with ducts, plumbing, electrical and fixtures in mind, so later trades aren't cutting through what we've built.
Inspection-ready
Framing is typically inspected before insulation and drywall. Getting it right the first time keeps the schedule moving.
A clear path from first call to final walkthrough
- 01
Initial Consultation
A conversation about your goals, the space, your timeline and a realistic budget range. If it's a fit, we arrange a site visit.
- 02
Project Assessment
We look at the space in person (existing conditions, structure, mechanical and anything that affects scope) and take the measurements we need.
- 03
Proposal & Planning
You receive a written proposal with scope, exclusions, schedule and pricing. Selections, permits and trade sequencing are settled before work starts.
- 04
Construction
Work proceeds to the agreed plan, with a protected, tidy site and regular updates. Any change to scope or cost is discussed and approved before it happens.
- 05
Final Walkthrough
We walk the finished project with you, address any items on the list, and hand over the information you need for the space.
Can you remove a load-bearing wall?
Yes, with an engineered beam design and the required permit. We'll explain the process and coordinate the engineering if you don't already have it.
Do you frame for other contractors?
Yes, we welcome subcontract framing enquiries. Include drawings, scope and timing in your request so we can respond with availability and pricing.
What are floating walls in a basement?
They're partition walls built with a gap at the bottom or top that lets the concrete slab move without pushing on the structure above. Whether they're needed depends on the home and its soil conditions.
What affects the cost of framing?
Wall length and height, the number of openings, bulkheads, structural elements like beams, and site access. For subcontract work, drawings make pricing faster and more accurate.
Do you offer framing & interior construction outside Calgary?
Calgary is our primary service area. We also consider framing projects in surrounding communities, and larger projects further from the city case by case. See our service areas page for details.
How do I get a free framing quote?
Use the Get a Free Quote form: choose the service, describe the project, where it is and your timing, and add photos of the space if you can. We'll follow up to talk through scope and next steps.
Related services
- Drywall ServicesHanging, taping and finishing for smooth, paint-ready walls and ceilings.Learn more
- Basement RenovationsTurn an unfinished or dated basement into comfortable, usable living space.Learn more
- Interior Home RenovationsLayout changes, open-concept conversions and room-by-room remodels done properly.Learn more
- General ConstructionWhole-home updates, rental turnovers and multi-trade projects under one contractor.Learn more
Working outside Calgary? Check our service areas.
Start your project
Ready to plan your framing project?
Share a few details and photos of the space. We'll follow up to talk through scope, timing and next steps.