Interior Renovations
Interior Home Renovations in Calgary
Many homes don't need an addition. They need the space they already have to work better. Interior renovations change how rooms connect, how light moves through the house and how each space is used.
TrustBuilt Canada handles interior renovations that cross several rooms and trades, giving you one point of contact from planning through final walkthrough.
Scope of work
What interior renovation work includes
- 01
Reworking the layout
Removing or relocating walls, enlarging openings and reconfiguring rooms, with engineering where structure is involved.
- 02
Main-floor updates
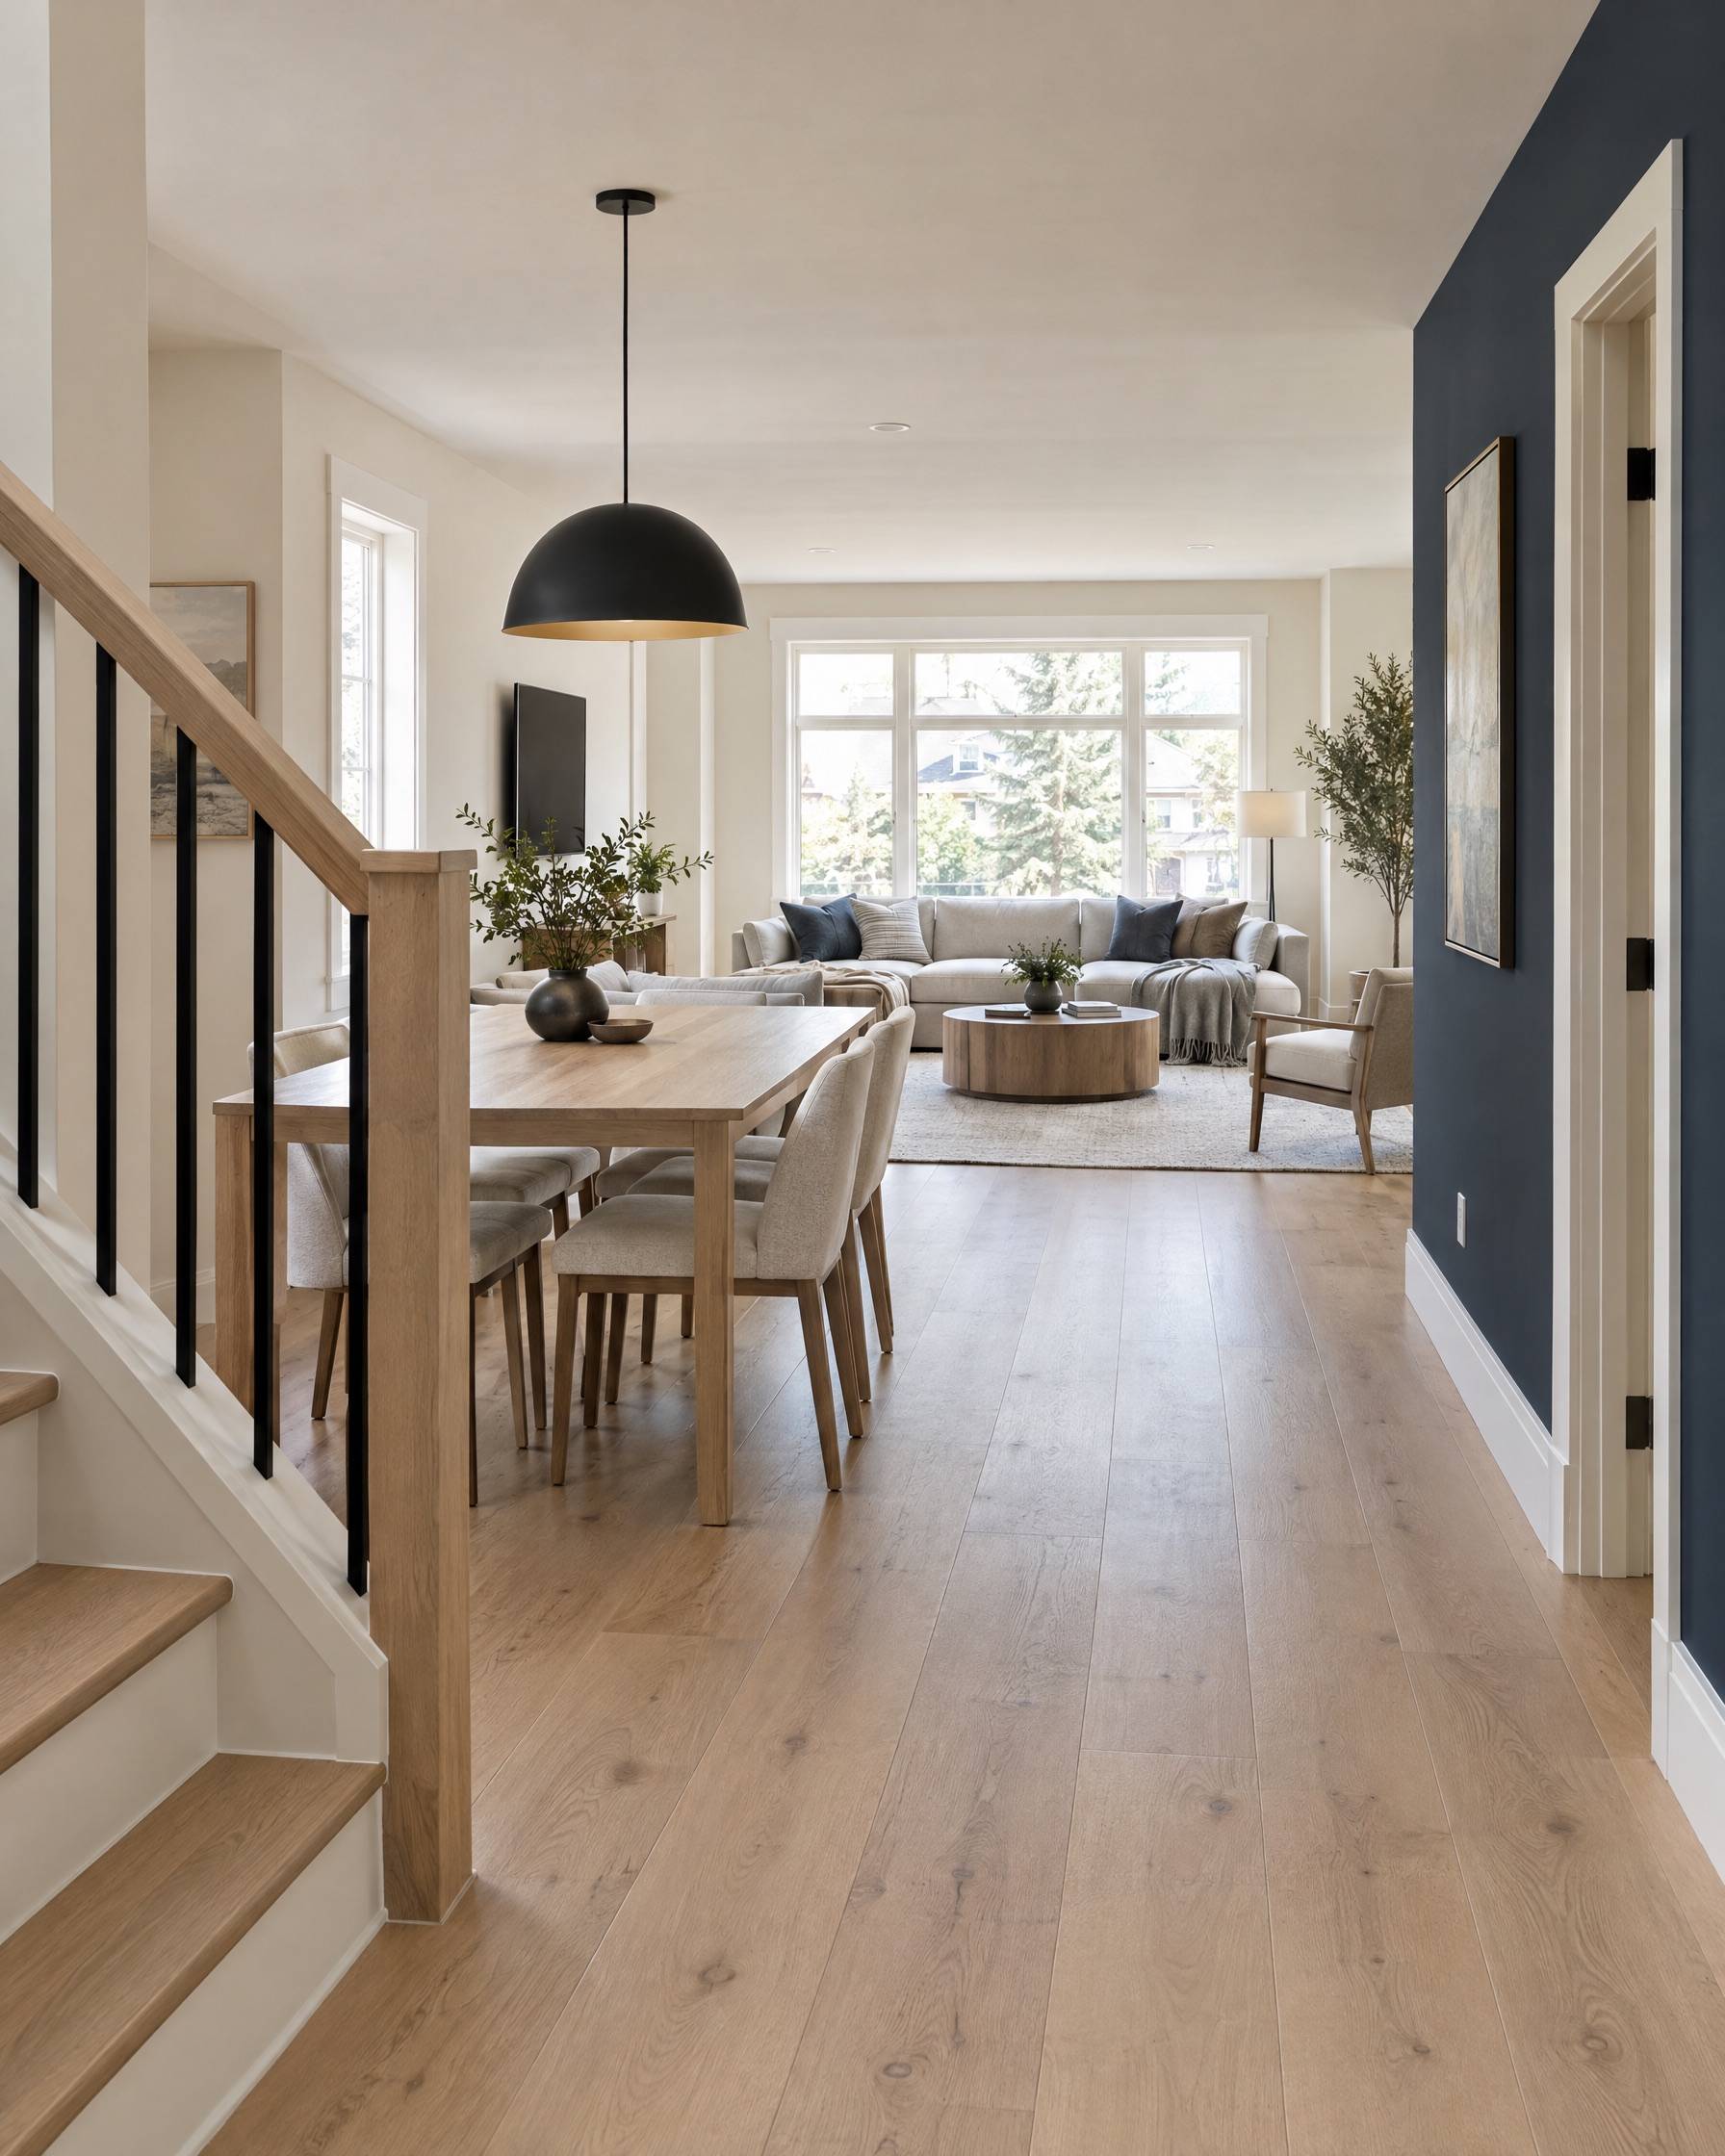
Living, dining and entry spaces updated with new flooring, trim, doors, lighting and finishes.
- 03
Upper-floor & bedroom work
Bedroom reconfigurations, closet and storage upgrades, and finish improvements throughout the upper floors.
- 04
Coordinated trades
Electrical, plumbing and HVAC changes are scheduled in the right order so walls close once, not twice.
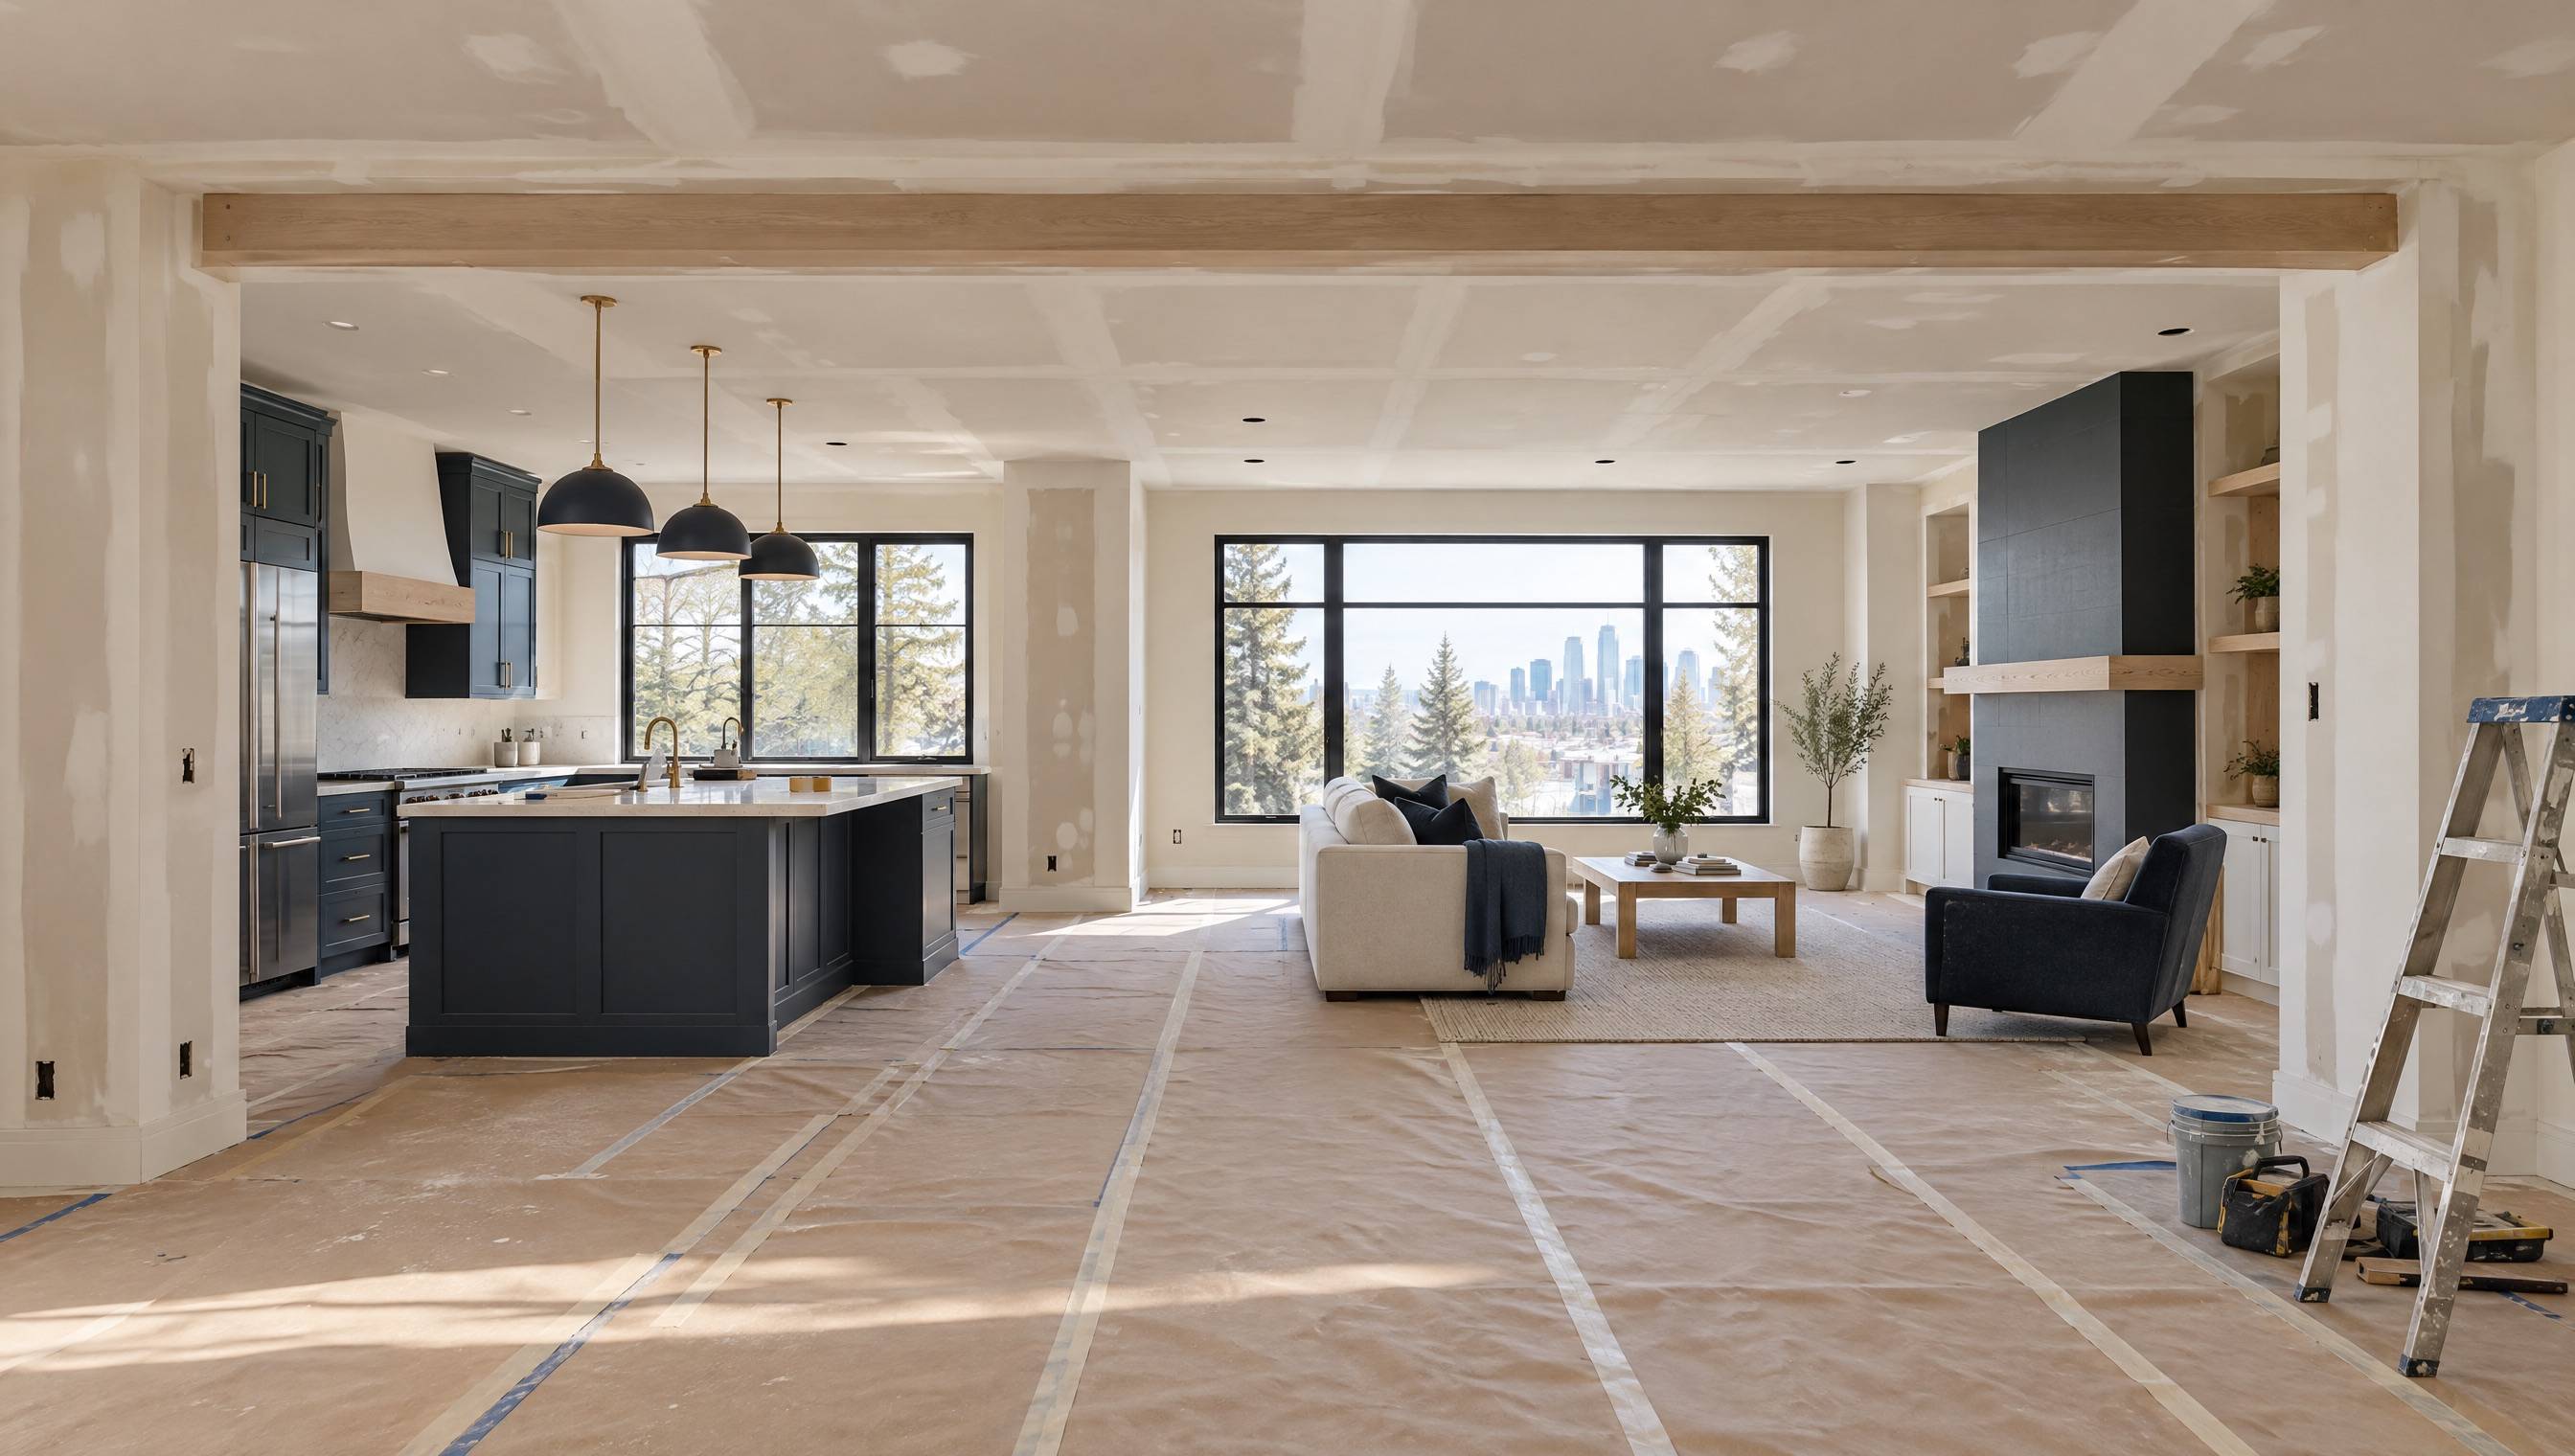
Opening up a main floor: a beam carries the old wall line, and the patches are taped before the finish coats.
Projects we take on
Types of interior renovations projects
- Open-concept main floor conversions
- Wall removal and new openings
- Living and dining room remodels
- Bedroom and closet reconfigurations
- Stair and railing updates
- Trim, door and finish upgrades
What to think about first
Structure before style
If a wall carries load, removing it needs a beam sized by an engineer and a permit. That's decided before design details.
Phasing the work
Larger interior renovations can sometimes be phased so you can stay in the home. We'll discuss what's realistic for your project.
Matching existing finishes
When only part of a home is renovated, transitions between old and new flooring, trim and paint need a plan.
A clear path from first call to final walkthrough
- 01
Initial Consultation
A conversation about your goals, the space, your timeline and a realistic budget range. If it's a fit, we arrange a site visit.
- 02
Project Assessment
We look at the space in person (existing conditions, structure, mechanical and anything that affects scope) and take the measurements we need.
- 03
Proposal & Planning
You receive a written proposal with scope, exclusions, schedule and pricing. Selections, permits and trade sequencing are settled before work starts.
- 04
Construction
Work proceeds to the agreed plan, with a protected, tidy site and regular updates. Any change to scope or cost is discussed and approved before it happens.
- 05
Final Walkthrough
We walk the finished project with you, address any items on the list, and hand over the information you need for the space.
How do I know if a wall is load-bearing?
Joist direction, what's above the wall and how it's supported below are the main clues, but confirmation should come from an on-site assessment and, where needed, an engineer.
Can we live in the house during an interior renovation?
Often, yes, depending on which rooms are affected. We plan dust control and sequencing so the disruption is manageable, and we'll be upfront if moving out temporarily makes more sense.
What's the difference between this and a general renovation?
Interior renovations focus on reshaping and upgrading specific living spaces. Our general residential renovation service covers multi-scope work such as whole-home updates and rental turnovers.
Do I need a permit to remove a wall in Calgary?
Moving or removing walls is a structural change that generally needs a building permit, and a load-bearing wall also needs an engineered beam design. Cosmetic updates such as new finishes usually don't.
What affects the cost of an interior renovation?
The number of rooms involved, structural changes, electrical and plumbing work, the condition behind the walls and your finish selections. A written, itemized proposal shows where the budget goes.
How long does an interior renovation take?
Timing depends on scope, permits and inspections where required, and material lead times. We'll schedule the work in a sensible order so walls are opened and closed once.
Do you offer interior home renovations outside Calgary?
Calgary is our primary service area. We also consider interior renovations projects in surrounding communities, and larger projects further from the city case by case. See our service areas page for details.
How do I get a free interior renovation quote?
Use the Get a Free Quote form: choose the service, describe the project, where it is and your timing, and add photos of the space if you can. We'll follow up to talk through scope and next steps.
Related services
- Framing & Interior ConstructionAccurate framing that keeps every trade after it straight, square and on schedule.Learn more
- Drywall ServicesHanging, taping and finishing for smooth, paint-ready walls and ceilings.Learn more
- Kitchen RenovationsBetter layouts, durable finishes and a kitchen built around how you cook and live.Learn more
- General ConstructionWhole-home updates, rental turnovers and multi-trade projects under one contractor.Learn more
Working outside Calgary? Check our service areas.
Start your project
Ready to plan your interior renovation project?
Share a few details and photos of the space. We'll follow up to talk through scope, timing and next steps.